
Primary on Main







Address
328 2nd Street, Ripon, CA
Price
$ 339,000
Property Attributes
- MLS#226117934
- TypeSingle Family
- Listing Status Active
- CountySAN JOAQUIN
- CityRipon
- AreaRipon
- Zip95366
- StyleSingle Family Residence
- Year Built1920
- Price$ 339,000
- Bedrooms2
- Full Bathrooms1
- Half Bathrooms0
- Sqr Footage864
- Lot Size0.1463 Acres
Data Source:
MetroList MLS
Property Description
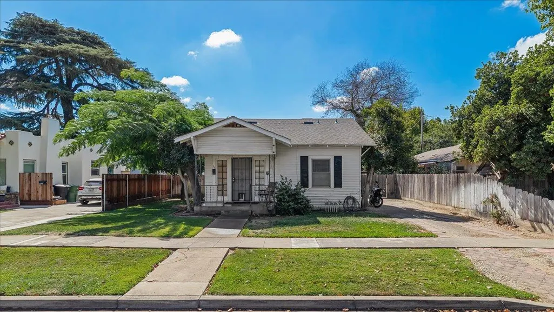
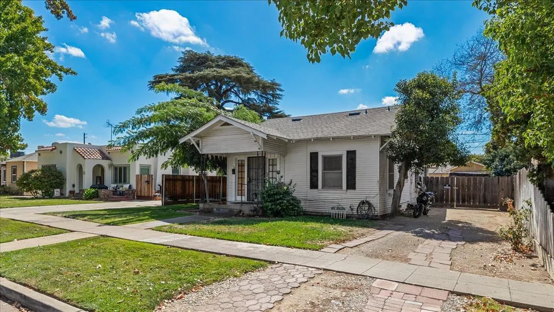
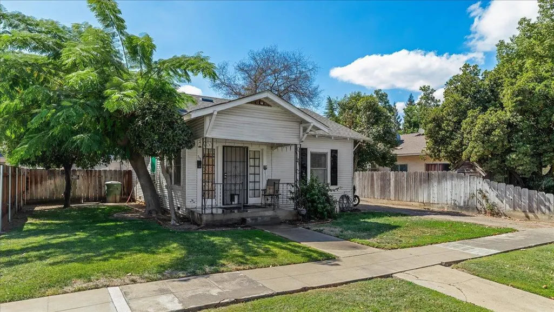
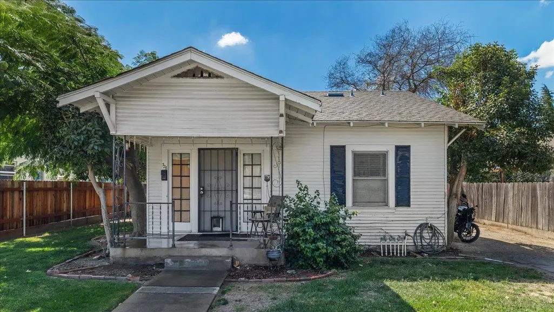
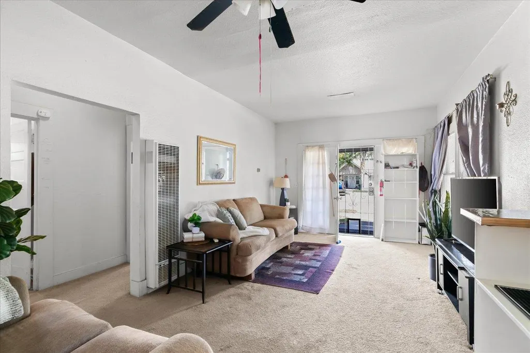
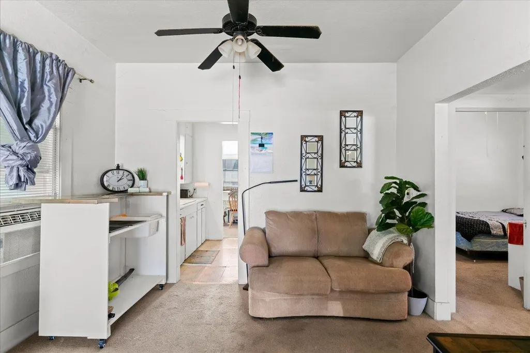
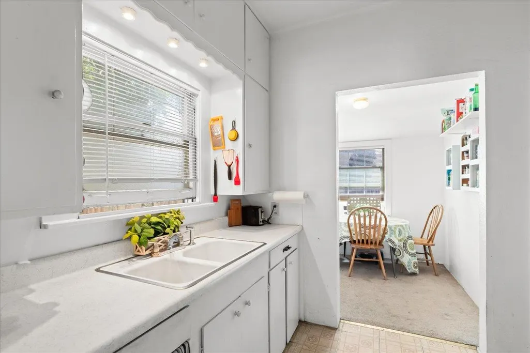
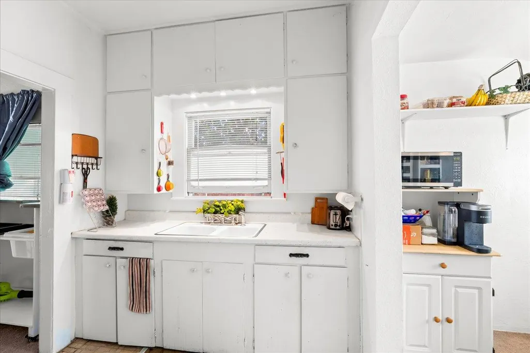
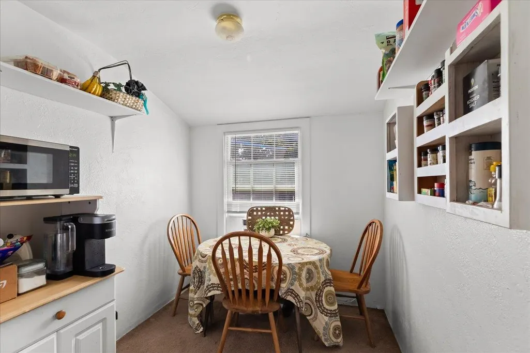
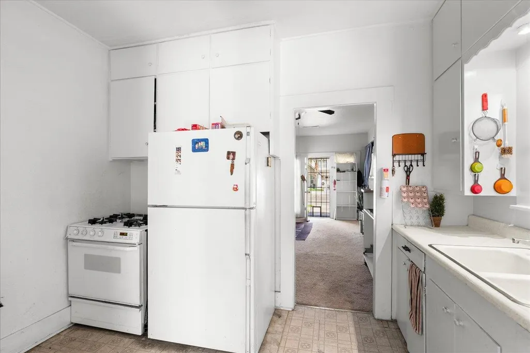
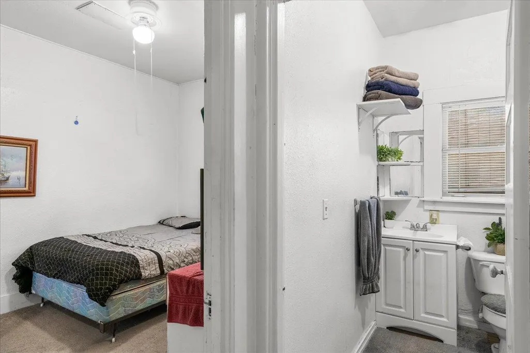
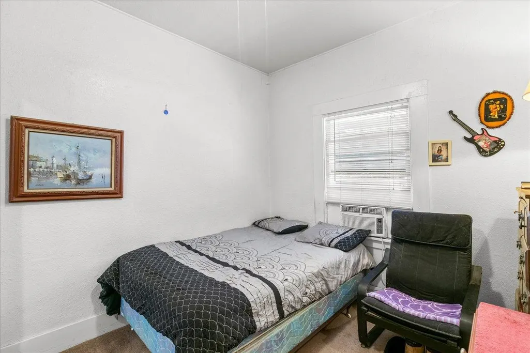
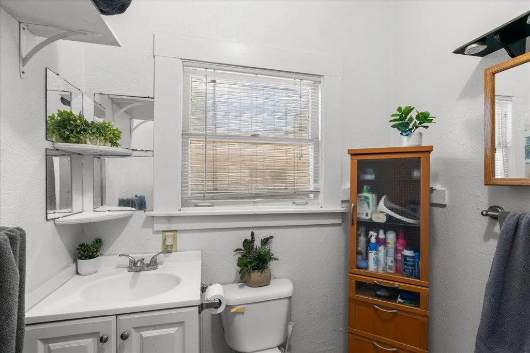
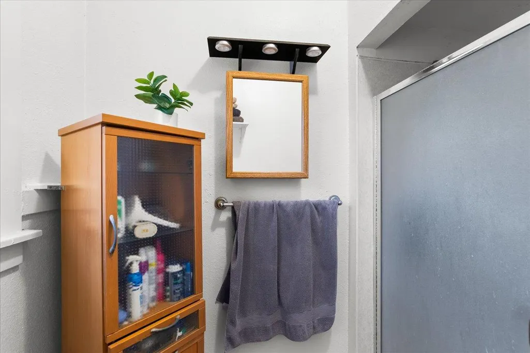
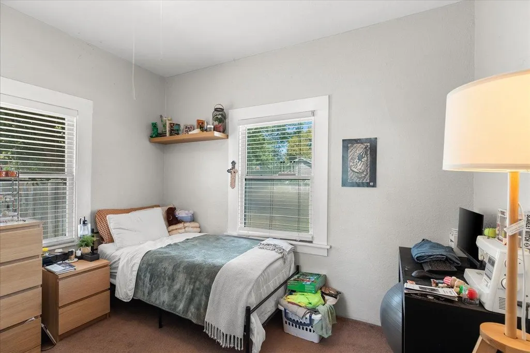
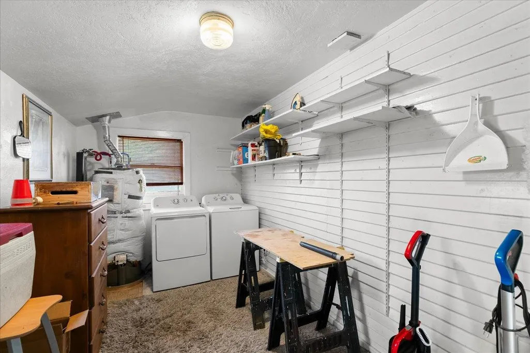
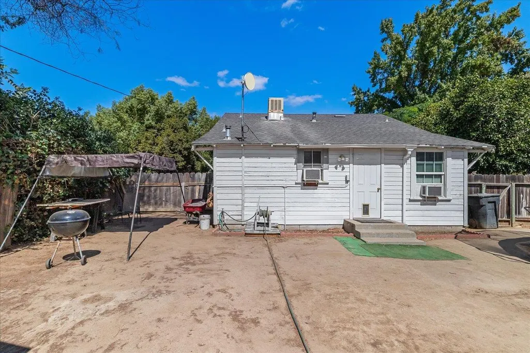
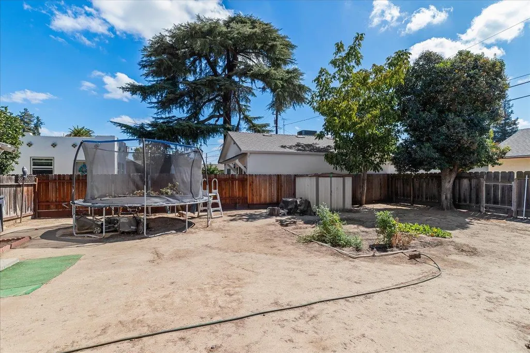
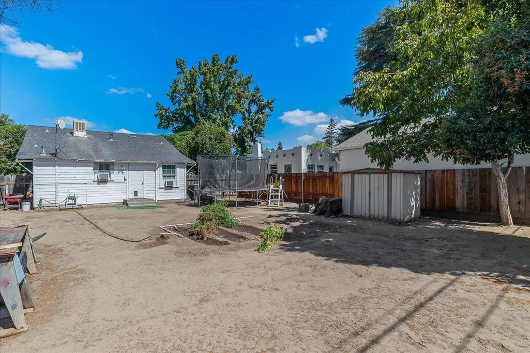
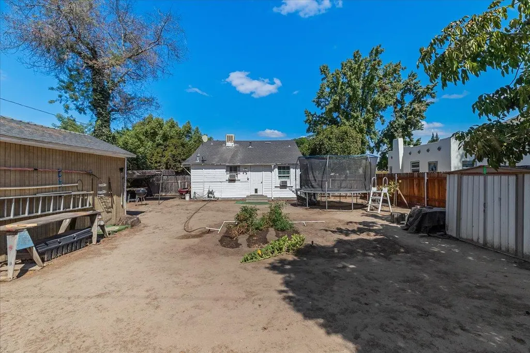
Take a stroll through Ripon and enjoy its historic architecture, shops, boutiques, restaurants, and small-town charm. It's easy to appreciate the welcoming community and paver-lined streets, where local dining and community events are all part of the Ripon lifestyle. This charming 2-bedroom, 1-bath home offers an opportunity for buyers looking to get into the Ripon market and create a home that's truly their own. With approximately 864 sq. ft. of living space, this classic home features a welcoming covered front porch and comfortable living areas. The approximately 6,372 sq. ft. lot offers a surprisingly spacious backyard with plenty of room to reimagine the outdoor spacegarden, entertain, play, or simply enjoy having some extra room. Buyers interested in future possibilities, including the potential for an ADU, are encouraged to investigate zoning, permitting and development options with the appropriate agencies (home does offer alley access). Previously used as a rental, the property offers a great canvas for updates and personal touches. Bring your ideas and discover the possibilities at 328 Second Street!
| Price History | |
|---|---|
| 9/18/2026 | Listed $339,000 |
General Features
| Sewer | Public Sewer |
|---|---|
| Heating | Wall Furnace |
| Cooling | Window Unit(s) |
| Utilities | Public |
| Roof | Composition |
| Garage Spaces | 0.0 |
| Patio/Porch Features | Front Porch |
| Construction Materials | Wood |
| Year Built | 1920 |
| Electric | 220 Volts |
| Stories Count | 1 |
| Property Subtype | Single Family Residence |
| County | San Joaquin |
| Property Type | Residential |
| HOA | No |
| Other Structures | Shed(s) |
| Full Baths | 1 |
| Close Price | 0.0 |
| Status | Active |
| Directions | Hwy 99 to Main Street exit. Continue onto 2nd Street to 328 Second St. |
| City | Ripon |
| Senior Community Y/N | No |
| High School District | Ripon Unified |
| Zoning Description | SFR |
| Open Parking Spaces | 0.0 |
| MLS Area | 20508 |
| Lot Size Square Feet | 6373.0 |
| Carport Spaces | 0.0 |
| Home Warranty Y/N | No |
| Standard Status | Active |
| Middle/Junior School District | Ripon Unified |
| Elementary School District | Ripon Unified |
| Year Built Source | Assessor Auto-Fill |
Interior Features
| Flooring | Carpet,Vinyl |
|---|---|
| Laundry Features | Inside Room |
| Total Bedrooms | 2 |
| LivingAreaSource | Assessor Auto-Fill |
| Kitchen Features | Laminate Counter |
| Total Baths | 1 |
| Living Room Features | Other |
| Dining Room Features | Other |
| RoomBathsOtherFeatures | Other |
Exterior Features
| Fencing | Back Yard,Fenced |
|---|---|
| Parking Features | No Garage |
| Lot Features | Auto Sprinkler Front,Other |
| Water Source | Public |
| Total Parking | 0.0 |
| Foundation Details | Raised |
| Spa | No |
| Lot Size Acres | 0.1463 |
| Private Pool | No |
| Lot Size Source | Assessor Auto-Fill |
| Horse Y/N | No |
Amenities
- Foreclosure
- Views
- Short Sale
- New Construction
- Adult 55+
- Lease To Own
- No HOA Fees
- Furnished
- Primary On Main
- Air Conditioning
- Seller Finance
- Green
- Fixer Upper
- Horse
- Golf
- Fireplace
- Deck
- Garage
- Basement
- Pool
Property vs Single Family Average in 95366
Price
Year Built
 Based on information from California Regional Multiple Listing Service, Inc. as of September 22, 2026 1:54 PM UTC This information is for your personal, non-commercial use and may not be used for any purpose other than to identify prospective properties you may be interested in purchasing. Display of MLS data is usually deemed reliable but is NOT guaranteed accurate by the MLS. Buyers are responsible for verifying the accuracy of all information and should investigate the data themselves or retain appropriate professionals. Information from sources other than the Listing Agent may have been included in the MLS data. Unless otherwise specified in writing, Broker/Agent has not and will not verify any information obtained from other sources. The Broker/Agent providing the information contained herein may or may not have been the Listing and/or Selling Agent.
 © 2026 Fresno Association of REALTORS ®. All rights reserved. The data relating to real estate for sale on this web site comes in part from the Internet Data eXchange (IDX) of the Multiple Listing Service. Real estate listings held by brokerage firms other than Legacy Real Estate Inc are marked with the IDX logo and detailed information about them includes the name of the listing broker and the name of the listing agent.
All data, including all measurements and calculations of area, is obtained
© 2026 Fresno Association of REALTORS ®. All rights reserved. The data relating to real estate for sale on this web site comes in part from the Internet Data eXchange (IDX) of the Multiple Listing Service. Real estate listings held by brokerage firms other than Legacy Real Estate Inc are marked with the IDX logo and detailed information about them includes the name of the listing broker and the name of the listing agent.
All data, including all measurements and calculations of area, is obtained
 All measurements and all calculations of area are approximate. Information provided by Seller/Other sources, not verified by Broker. All interested persons should independently verify accuracy of information. Provided properties may or may not be listed by the office/agent presenting the information. Data maintained by MetroList© may not reflect all real estate activity in the market.
All real estate content on this site is subject to the Federal Fair Housing Act of 1968, as amended, which makes it illegal to advertise any preference, limitation or discrimination because of race, color, religion, sex, handicap, family status or national origin or an intention to make any such preference, limitation or discrimination.
MetroList CA data last updated: September 22, 2026 12:59 PM UTC
All measurements and all calculations of area are approximate. Information provided by Seller/Other sources, not verified by Broker. All interested persons should independently verify accuracy of information. Provided properties may or may not be listed by the office/agent presenting the information. Data maintained by MetroList© may not reflect all real estate activity in the market.
All real estate content on this site is subject to the Federal Fair Housing Act of 1968, as amended, which makes it illegal to advertise any preference, limitation or discrimination because of race, color, religion, sex, handicap, family status or national origin or an intention to make any such preference, limitation or discrimination.
MetroList CA data last updated: September 22, 2026 12:59 PM UTC  Tulare County Association of REALTORS® All information deemed reliable but not guaranteed. All properties are subject to prior sale, change or withdrawal. Neither listing broker(s) or information provider(s) shall be responsible for any typographical errors, misinformation, misprints and shall be held totally harmless. Listing(s) information is provided for consumer's personal, non-commercial use and may not be used for any purpose other than to identify prospective properties consumers may be


 Information deemed reliable, but not guaranteed. Copyright Golden Empire MLS, Inc. 2026 Any use of search facilities of data on the site, other than by a consumer looking to purchase real estate, is prohibited.
