
Views - Primary on Main - Seller Financing
Address
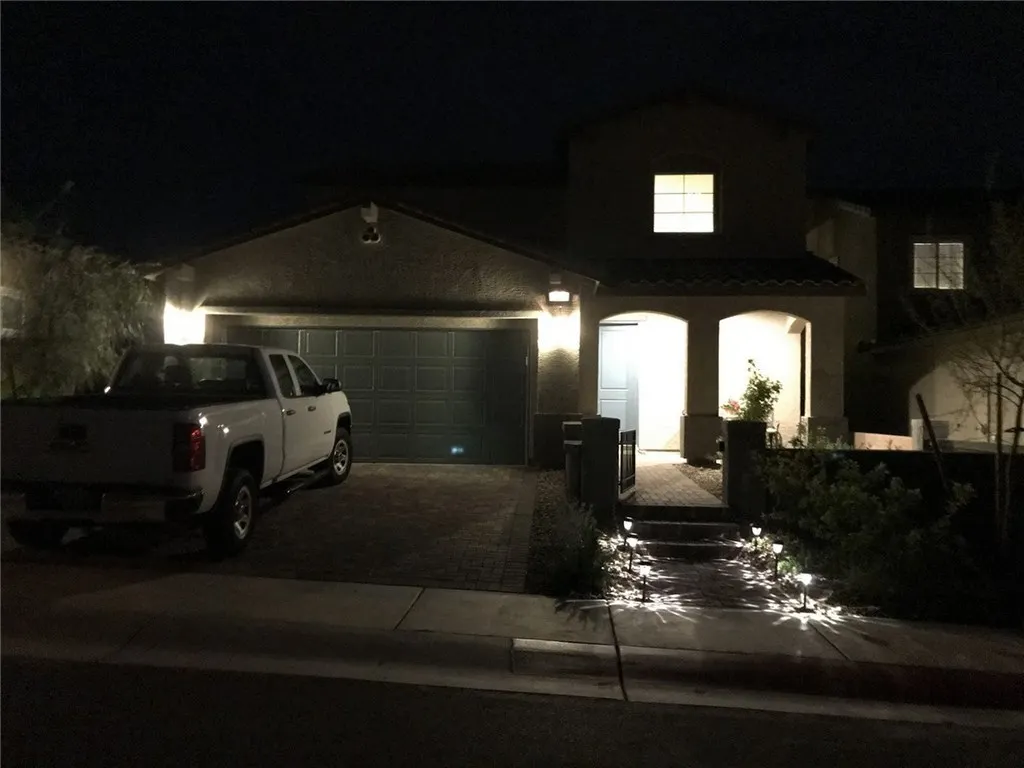
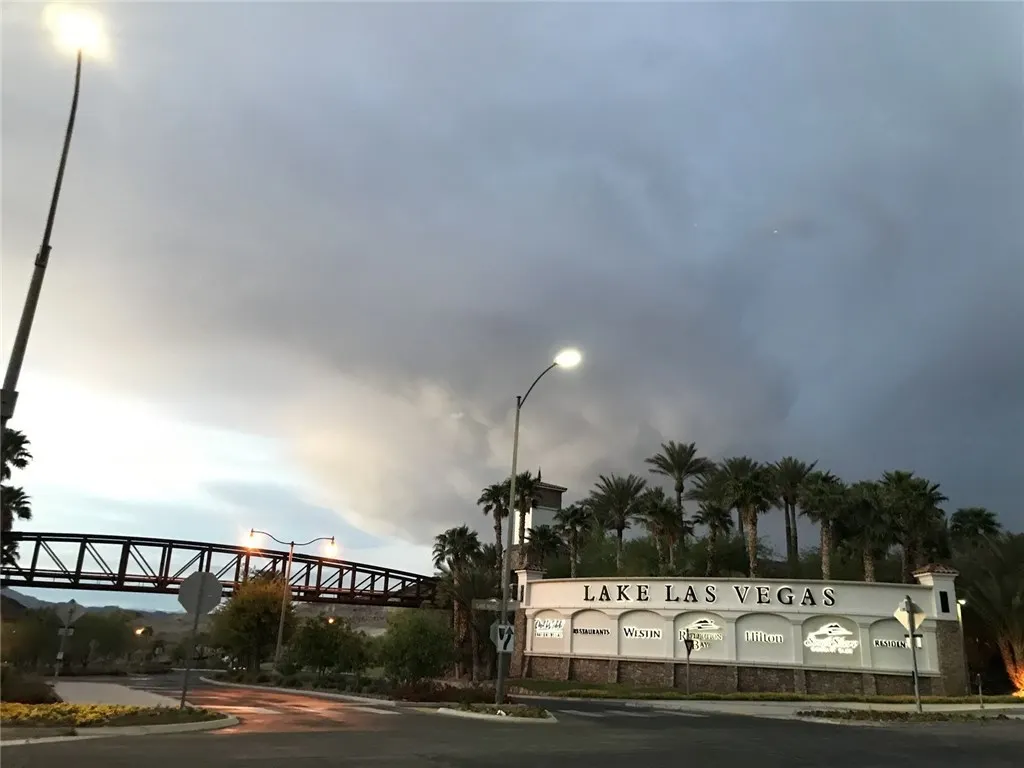
31 Via Corvina(lake Las Vegas, Henderson), Las Vegas, NV
Price
$ 800,000
Property Attributes
- MLS#CV23204721
- TypeSingle Family
- Listing Status Active
- CountyOther State
- CityLas Vegas
- Area Not Defined
- Zip89011
- Style
- Year Built2019
- Price$ 800,000
- Bedrooms4
- Full Bathrooms3
- Half Bathrooms1
- Sqr Footage2560
- Lot Size0.11 Acres
Data Source:
California Regional MLS (CRMLS)
Property Description
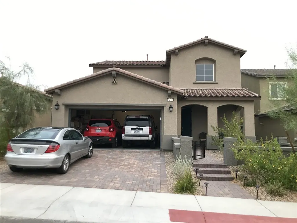
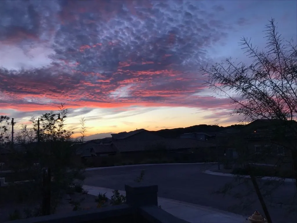
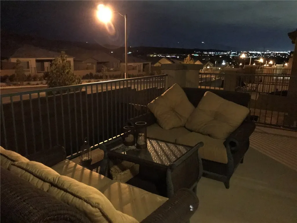
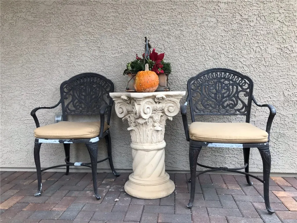
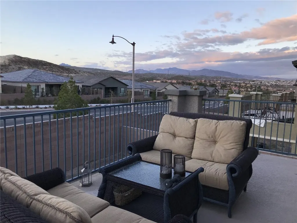
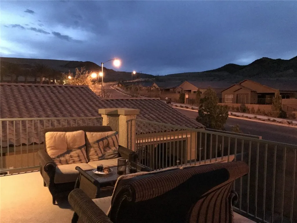
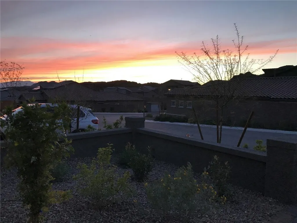
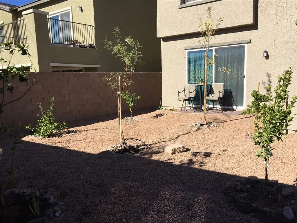
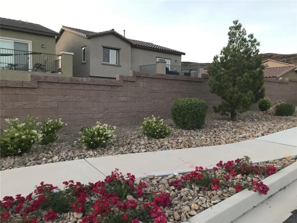
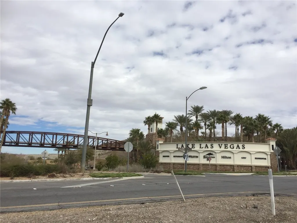
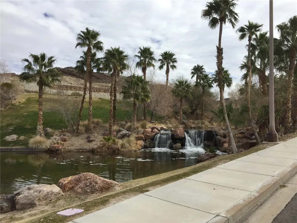
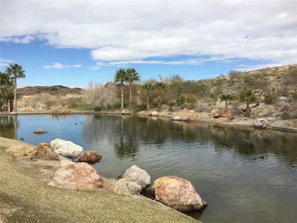
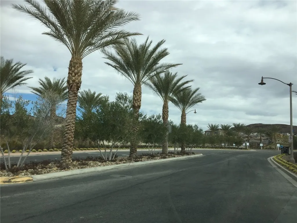
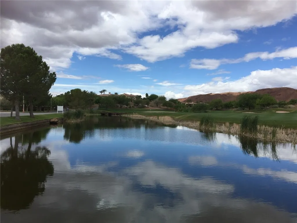
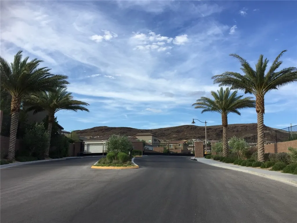
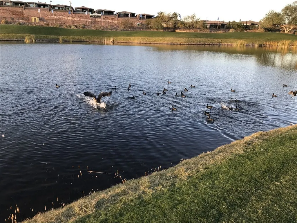
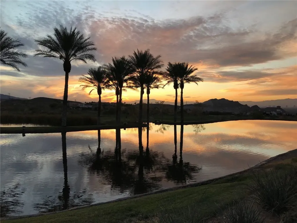
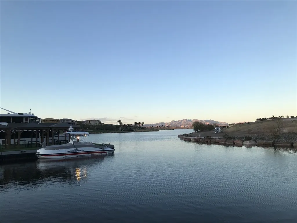
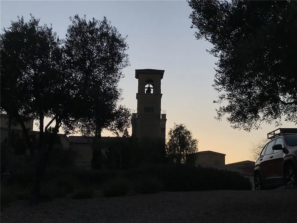

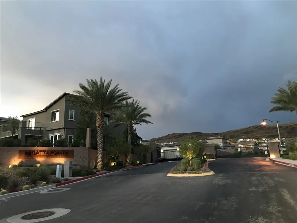
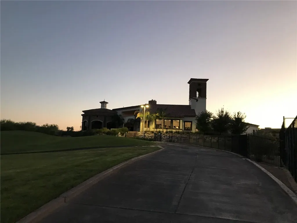
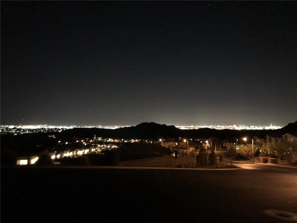
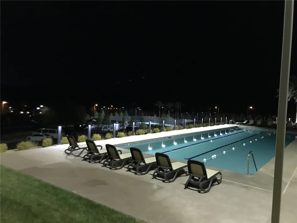
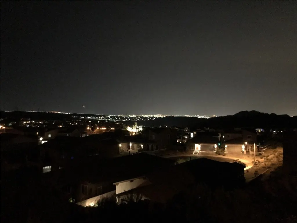
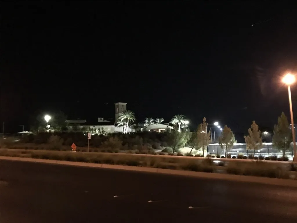
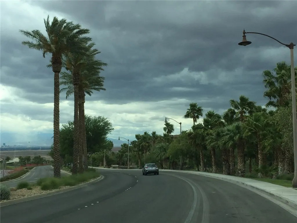
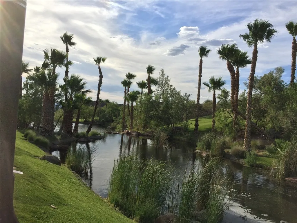
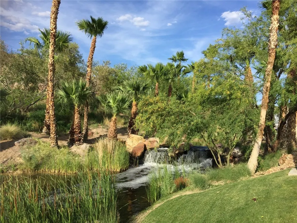
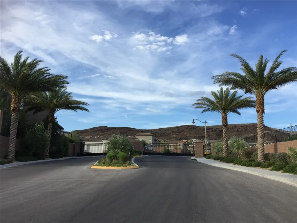
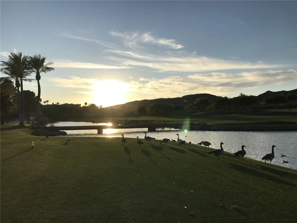
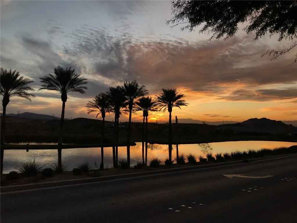
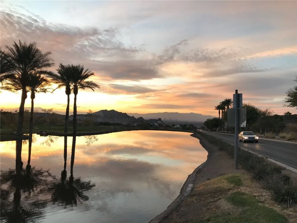
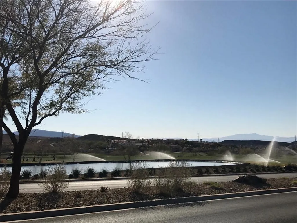
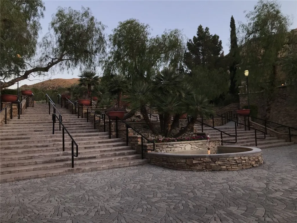
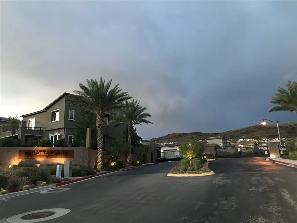
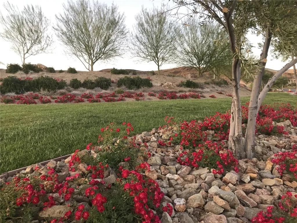
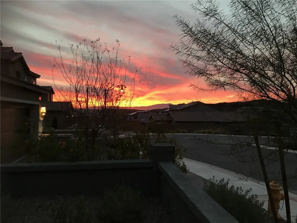
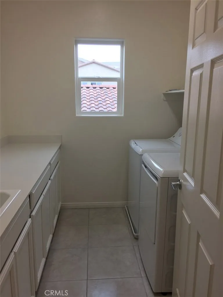
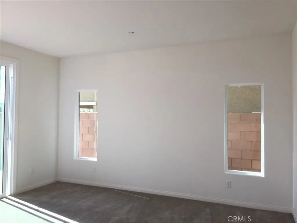
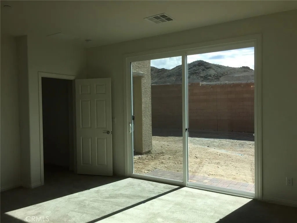
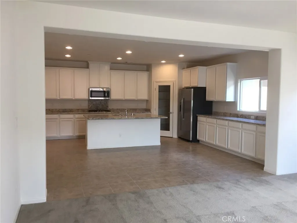
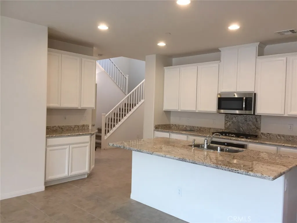
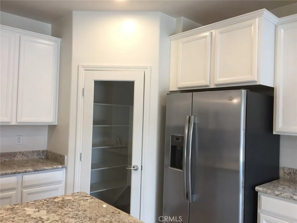
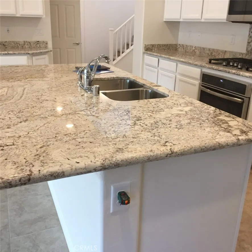
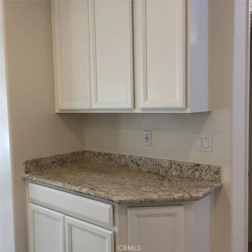
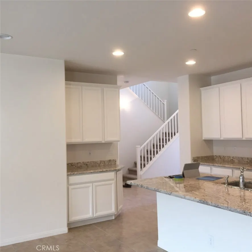
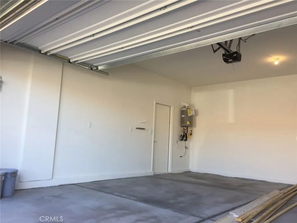
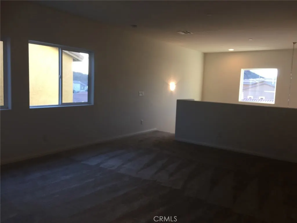
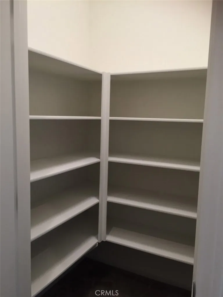
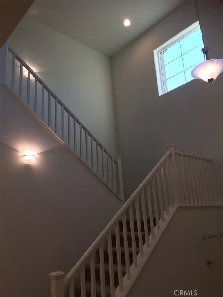
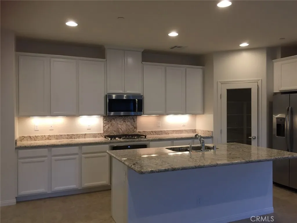
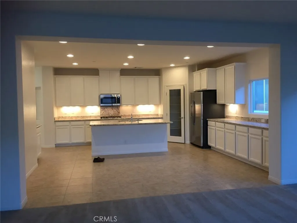
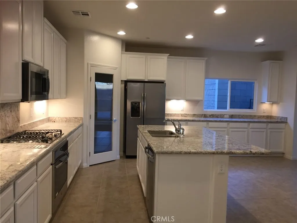
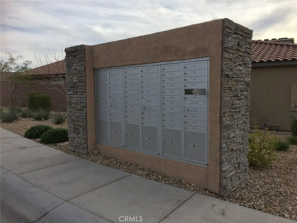
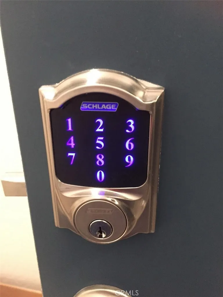
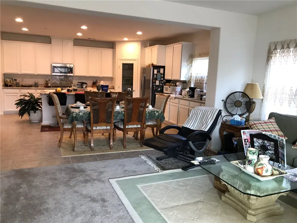
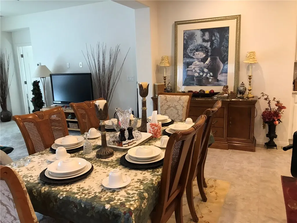
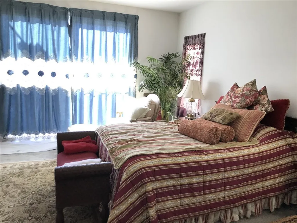
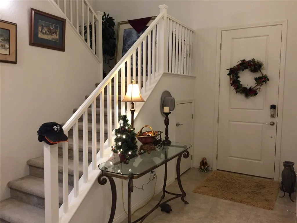
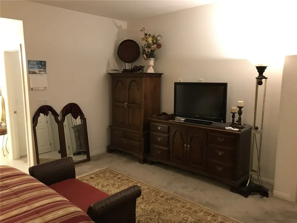
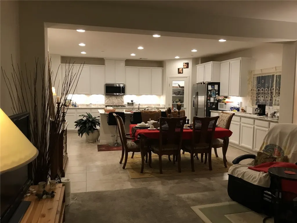
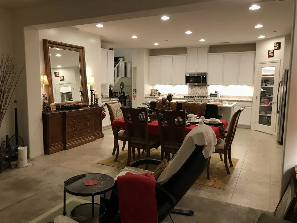
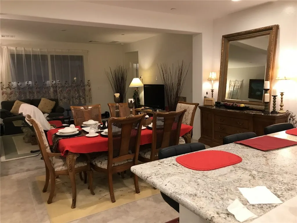
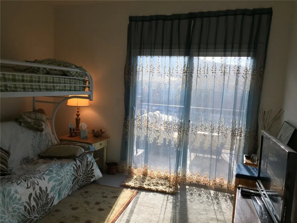
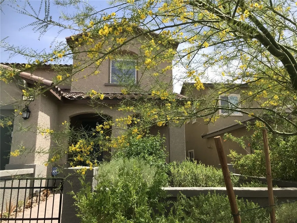
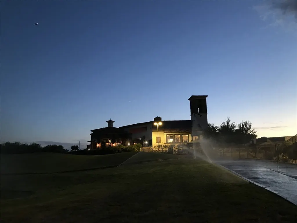
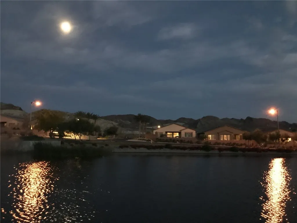
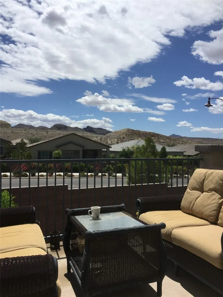
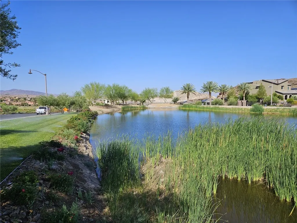
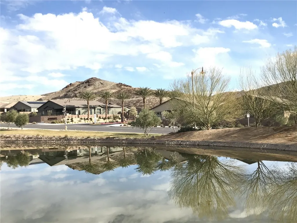
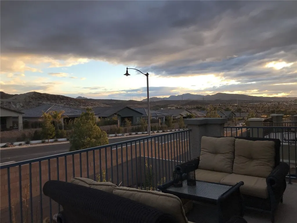
This price INCLUDES ALL the décor (top brand furniture, bedding, custom made rugs, paintings by renowned artists, custom tailored lamps, TVs, appliances...). Inside the voted 2020-year Best Master Planned (upscale-country club style living) Community Lake Las Vegas with the Sports Club already paid membership. Inside a gated community with 59 units. 24/7 security patrol. The gated/enclosed front courtyard provides privacy and security, with sitting porch area. The balcony overlooking city and mountain view and east-south-west for the sunrise & sunset. The linen closet down(inside the owner's suite) and up (in the hallway serving the 3 bedroom upstairs & the laundry room). The huge laundry room with a long countertop & sink & shelves & window, The tall block wall for privacy and security. The oversize bonus room for multi uses. Huge kitchen and the pantry with all the storage capacity. Under stairway closet for storage. another 1/2 bath downstairs for convenience. Adequate size and EZ to maintain backyard. Lennar's Regatta Pointe Community Madison 2560-A (most liked) Enclosed Courtyard with 116 SF Front Porch, 183 SF Rear Patio, 183 SF Rear Balcony/Deck overlooking the nature, city...Member of private Sports Club of golf, water sports, fitness ctr, pool, spa, ball court...Upgraded Kitchen w under cabinet lights & extended granite countertop. Keyless entry. Main floor owner suite w another visitor/convenient 1/2 Bath. Upstairs another suite, and another guest bath.
| Price History | |
|---|---|
| 11/26/2025 | Listed $800,000 |
General Features
| Living Area | 2560 |
|---|---|
| Sewer | Public Sewer |
| Cooling | Central Air |
| Possession | Negotiable |
| HOA Fee | 117 |
| Pool Features | Community,Heated,Association |
| Year Built | 2019 |
| View | City Lights,Desert,Hills,Mountain(s) |
| Stories Count | 2 |
| Levels | Two |
| Property Subtype | Single Family Residence |
| Community Features | Curbs,Gutter(s),Storm Drain(s),Street Lights,Sidewalks,Pool |
| HOA Fee 2 | 153 |
| Assoc Fee Paid Per | Monthly |
| County | Other State |
| New Construction | false |
| Property Type | Residential |
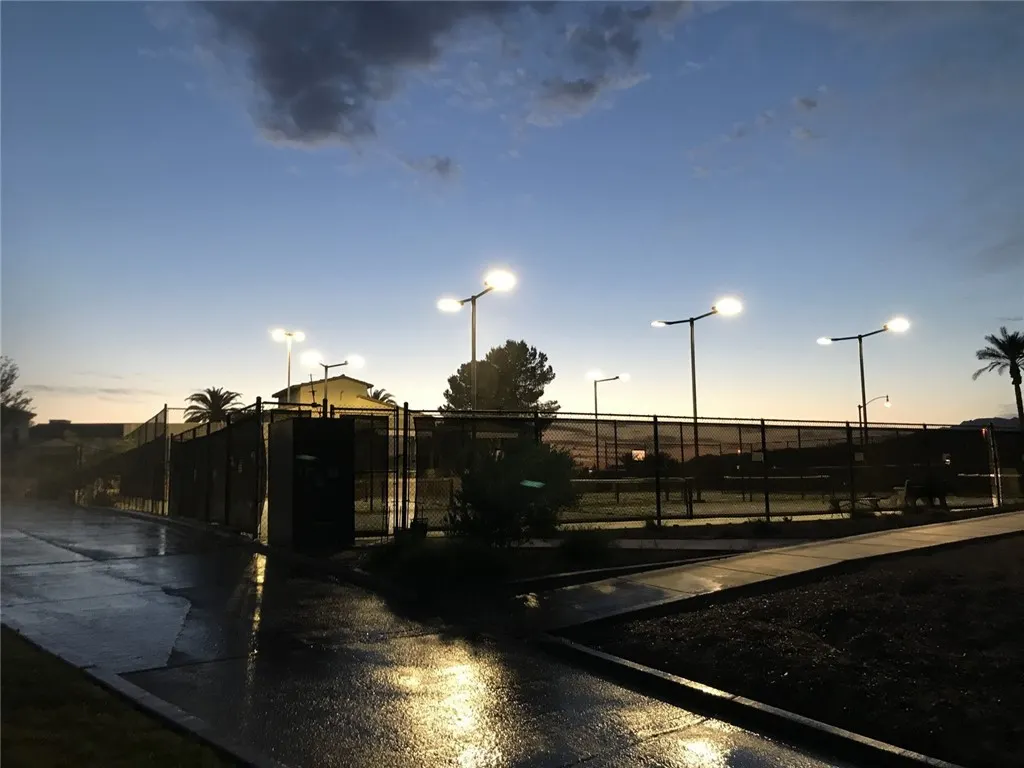
| Association Amenities | Clubhouse,Sport Court,Fitness Center,Paddle Tennis,Pool,Spa/Hot Tub,Tennis Court(s) |
| HOA | true |
| Attached Garage | true |
| Full Baths | 3 |
| Special Listing Conditions | Standard |
| Status | Active |
| Directions | Lake Mead Pkwy/Lake Las Vegas Pkwy/Strada Cassano/Strada Fontana/Regatta Point Homes |
| City | Las Vegas |
| Association Name | Regatta Pointe |
| Entry Location | front |
| Senior Community Y/N | false |
| High School District | Other |
| Number Of Units Total | 1 |
| MLS Area | 699 - Not Defined |
| Lot Size Units | Square Feet |
| Lot Size Square Feet | 4791 |
| Listing Terms | Cash to Existing Loan,Cash to New Loan,Owner May Carry,Submit |
| HOA Fee 2 Frequency | Monthly |
| Property Attached Y/N | false |
| Land Lease Y/N | false |
| Current Financing | Conventional |
| Additional Parcels Y/N | false |
| Lease Considered Y/N | false |
| Structure Type | House |
| AssociationName2 | Lake Las Vegas |
| Living Area Units | Square Feet |
| Builder Name | Lennar |
| Standard Status | Active |
| Occupancy Type | Owner |
| Year Built Source | Builder |
| Property Sub Type Additional | Single Family Residence |
Interior Features
| Interior Amenities | Main Level Primary,Multiple Primary Suites,Walk-In Pantry,Walk-In Closet(s) |
|---|---|
| Fireplace Features | None |
| Total Stories | 2 |
| Common Walls | No Common Walls |
| Air Conditioning Y/N | true |
| Fireplace Y/N | false |
| Half Baths | 1 |
| Laundry Features | Laundry Room |
| Total Bedrooms | 4 |
| Entry Level | 1 |
| Main Level Bedrooms | 1 |
| Main Level Bathrooms | 2 |
| Total Baths | 4 |
Exterior Features
| Lot Features | Drip Irrigation/Bubblers,Front Yard,Garden,Sprinklers In Rear,Sprinklers In Front,Sprinklers Timer,Yard |
|---|---|
| Water Source | Public |
| Total Parking | 454 |
| Lot Size Area | 4791 |
| Lot Dimensions | 45x112 |
| Lot Size Acres | 0.11 |
| Private Pool | false |
| Lot Size Source | Builder |
| Builder Model | Madison2560-A |
| LotDimensionsSource | Builder |
Amenities
- Foreclosure
- Views
- Short Sale
- New Construction
- Adult 55+
- Lease To Own
- No HOA Fees
- Furnished
- Primary On Main
- Air Conditioning
- Seller Finance
- Green
- Fixer Upper
- Horse
- Golf
- Fireplace
- Deck
- Garage
- Basement
- Pool
Property vs Single Family Average in 89011
Price
Year Built
 Based on information from California Regional Multiple Listing Service, Inc. as of September 22, 2026 1:54 PM UTC This information is for your personal, non-commercial use and may not be used for any purpose other than to identify prospective properties you may be interested in purchasing. Display of MLS data is usually deemed reliable but is NOT guaranteed accurate by the MLS. Buyers are responsible for verifying the accuracy of all information and should investigate the data themselves or retain appropriate professionals. Information from sources other than the Listing Agent may have been included in the MLS data. Unless otherwise specified in writing, Broker/Agent has not and will not verify any information obtained from other sources. The Broker/Agent providing the information contained herein may or may not have been the Listing and/or Selling Agent.
 © 2026 Fresno Association of REALTORS ®. All rights reserved. The data relating to real estate for sale on this web site comes in part from the Internet Data eXchange (IDX) of the Multiple Listing Service. Real estate listings held by brokerage firms other than Legacy Real Estate Inc are marked with the IDX logo and detailed information about them includes the name of the listing broker and the name of the listing agent.
All data, including all measurements and calculations of area, is obtained
© 2026 Fresno Association of REALTORS ®. All rights reserved. The data relating to real estate for sale on this web site comes in part from the Internet Data eXchange (IDX) of the Multiple Listing Service. Real estate listings held by brokerage firms other than Legacy Real Estate Inc are marked with the IDX logo and detailed information about them includes the name of the listing broker and the name of the listing agent.
All data, including all measurements and calculations of area, is obtained
 All measurements and all calculations of area are approximate. Information provided by Seller/Other sources, not verified by Broker. All interested persons should independently verify accuracy of information. Provided properties may or may not be listed by the office/agent presenting the information. Data maintained by MetroList© may not reflect all real estate activity in the market.
All real estate content on this site is subject to the Federal Fair Housing Act of 1968, as amended, which makes it illegal to advertise any preference, limitation or discrimination because of race, color, religion, sex, handicap, family status or national origin or an intention to make any such preference, limitation or discrimination.
MetroList CA data last updated: September 22, 2026 12:59 PM UTC
All measurements and all calculations of area are approximate. Information provided by Seller/Other sources, not verified by Broker. All interested persons should independently verify accuracy of information. Provided properties may or may not be listed by the office/agent presenting the information. Data maintained by MetroList© may not reflect all real estate activity in the market.
All real estate content on this site is subject to the Federal Fair Housing Act of 1968, as amended, which makes it illegal to advertise any preference, limitation or discrimination because of race, color, religion, sex, handicap, family status or national origin or an intention to make any such preference, limitation or discrimination.
MetroList CA data last updated: September 22, 2026 12:59 PM UTC  Tulare County Association of REALTORS® All information deemed reliable but not guaranteed. All properties are subject to prior sale, change or withdrawal. Neither listing broker(s) or information provider(s) shall be responsible for any typographical errors, misinformation, misprints and shall be held totally harmless. Listing(s) information is provided for consumer's personal, non-commercial use and may not be used for any purpose other than to identify prospective properties consumers may be


 Information deemed reliable, but not guaranteed. Copyright Golden Empire MLS, Inc. 2026 Any use of search facilities of data on the site, other than by a consumer looking to purchase real estate, is prohibited.
